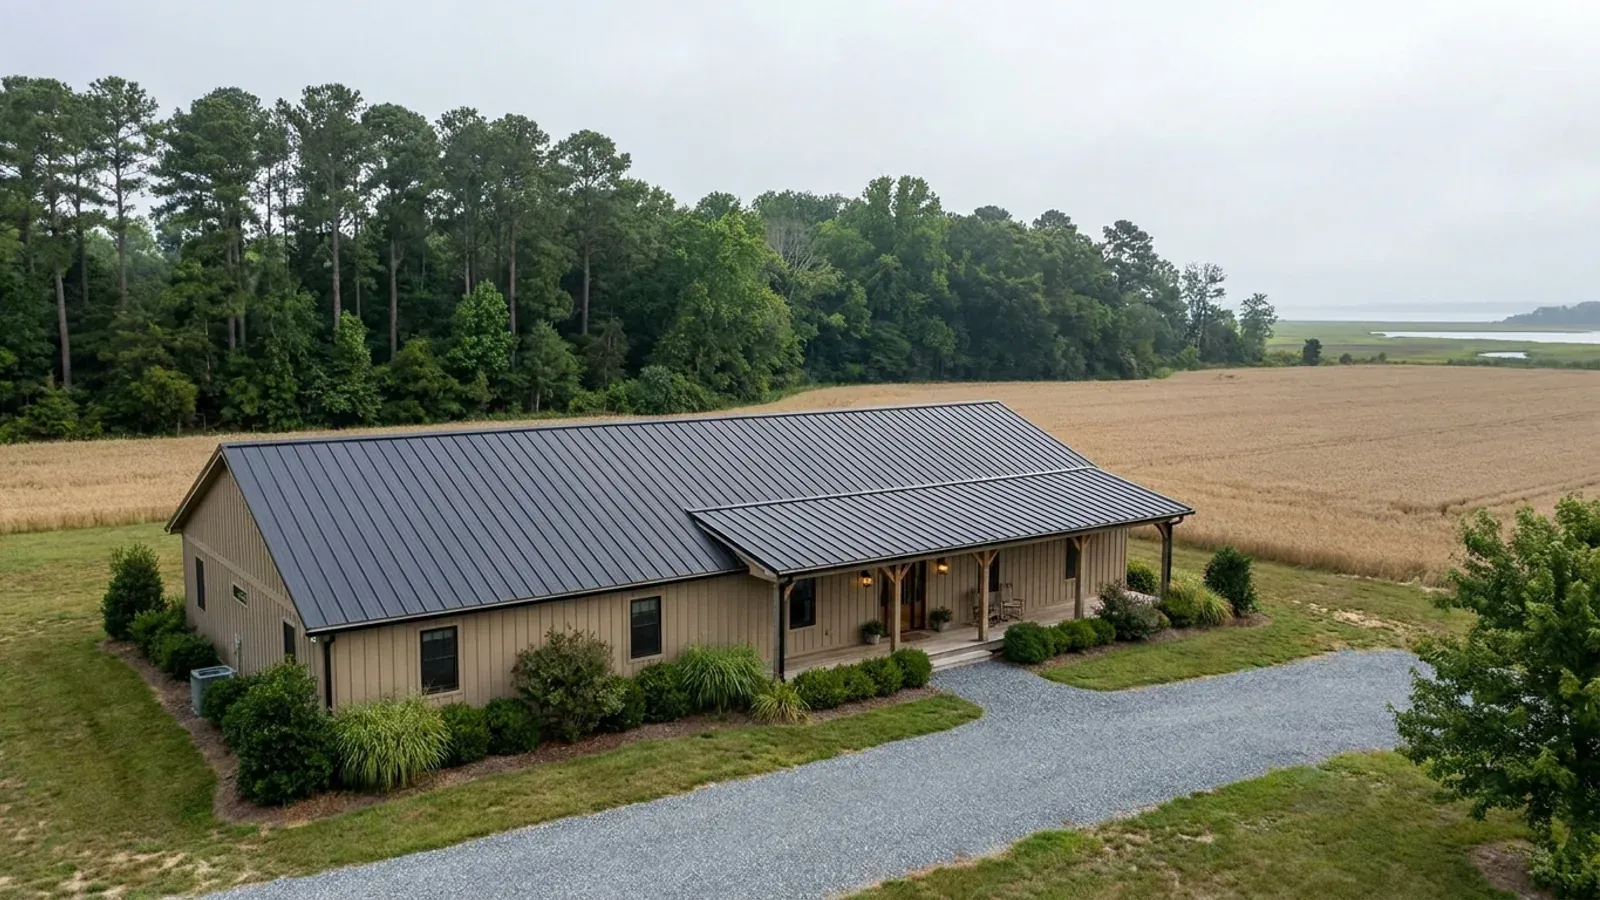
3 Bedroom Ranch Barndominium Floor Plans in Maryland
The three-bedroom ranch is the plan most Maryland barndominium buyers start from: everything on one level, no stairs to outgrow, and a clear-span steel or pole barn shell that lets the great room run the full width of the building. In Maryland the bedroom count does more than set the room list. It is the number the county health department uses to size your septic system, so a ranch plan and its perc test have to agree. The layouts below are concept plans for a single-level home, not permit drawings.
What actually changes with this feature
The look is the easy part. These are the decisions that follow from it.
A split-bedroom ranch keeps the wet walls together
The layout that suits a clear-span building puts the primary suite at one end, the two secondary bedrooms and their bath at the other, and the kitchen and great room in between. Each bedroom needs an escape window of at least 5.7 square feet net clear opening with its sill no more than 44 inches above the floor, so the bedrooms sit on outside walls and the baths, laundry and closets fill the middle.
Sprinklers and smoke alarms, room by room
Every new one- and two-family dwelling in Maryland gets an automatic fire sprinkler system, and a county may not weaken that requirement by local amendment (Public Safety Article §12-504). The code also puts a smoke alarm in each sleeping room and one outside each sleeping area, so a split-bedroom ranch carries alarms at both ends of the house.
A mudroom between the garage and the kitchen
On a rural lot in the Piedmont or on the Eastern Shore, the everyday door is the one from the garage or the gravel drive, not the front porch. A mudroom there, with a bench, boot storage, the laundry and a utility sink, keeps field mud out of the great room. Where it connects to an attached garage, the door must be solid wood or steel at least 1-3/8 inches thick, or 20-minute rated, and self-closing.
A long single-level footprint needs ground
A ranch spreads its floor area across the lot rather than stacking it, so it covers more ground than a two-story house of the same size. Within the Critical Area that counts against the lot-coverage cap of 15 percent on most lots. On a wooded lot elsewhere, Maryland's Forest Conservation Act exempts building an owner's own house, or a single lot of any size, only while no more than 20,000 square feet of forest is cut, cleared or graded, and your county's own forest conservation ordinance may be stricter.
Three bedrooms is a septic number as well as a floor plan
Maryland's septic regulation (COMAR 26.04.02.05) sizes a home's system by bedrooms: a minimum design flow of 150 gallons per day per bedroom, never less than 300 gallons per day for a residence, and a septic tank of at least 1,000 gallons for three bedrooms or fewer, rising to 1,250 gallons at four. So a three-bedroom ranch is designed at 450 gallons a day, and the disposal area on your lot has to handle that flow on the soil your perc test found. The approving authority may also set design flows by equivalent floor area, which is why a large office or den can end up counted in the design flow as if it were a bedroom. Settle the bedroom count, and what you call each room, before the septic permit application goes in, because adding a bedroom later can mean a bigger system.
Common ways to build this
Three common ways to lay this out. Yours does not have to match one exactly — this is a starting point for the conversation, not a catalog.
Compact split-bedroom ranch
1,450 sq ft living / 2 baths
A 30 by 50 footprint with the primary suite at one end and two bedrooms sharing a bath at the other. The kitchen island faces the great room across the full width of the building, and laundry sits in a hall closet between the two bedroom wings.
Ranch with a mudroom and two-car garage
1,600 sq ft living / 2-car garage and mudroom
The garage sits at one end of the building behind the required gypsum-lined separation, and you enter through a mudroom with the laundry and a drop zone before reaching the kitchen. The primary suite is at the far end, away from the garage noise, and the secondary bedrooms sit between.
Ranch with a covered porch and office
1,800 sq ft living / 3 bedrooms plus office / full-length porch
Three bedrooms and a small office near the entry, with a porch along the long south or west wall. The office is laid out without a closet and kept open to the hall, and the septic design is sized for the flow the health department assigns to the finished floor area.
Ways to build this
This layout can go together several ways. These are the service lines most relevant to it.
Custom Plans
Custom barndominium plans in Maryland: floor plans, 3D views and a permit-ready drawing set built around your land, your shop and your budget.
Read moreTurnkey Builds
Turnkey barndominiums in Maryland: land to move-in under one contract, from site work and septic coordination to the finished, inspected home.
Read morePole Barn Homes
Pole barn homes in Maryland: wood post-frame barndominiums built as permitted houses, from shell to finished home, with or without a shop.
Read more3-Bedroom Ranch Barndominium: common questions
7 questions worth settling before this layout goes any further. If yours is not on the list, put it in the survey.
What is a ranch barndominium?
What size is a typical 3-bedroom barndominium?
How does the bedroom count affect my septic system in Maryland?
Do I need fire sprinklers in a single-story barndominium?
Is a ranch plan more expensive than a two-story plan?
Can a 3-bedroom ranch barndominium go in the Critical Area?
Should the garage be attached?
Keep reading
The pages that answer the next question this one raises.
Want this layout tested against your program and your parcel? That is where a build actually starts.
Sources
- COMAR 26.04.02.05, Design and Construction of Conventional On-Site Sewage Disposal Systems (design flow and tank size)
- COMAR 26.04.02.07, Best Available Technology for Removal of Nitrogen
- Maryland Code, Public Safety §12-504 (local amendments and sprinklers)
- Maryland Code, Natural Resources §8-1808.3 (Critical Area lot coverage)
- Maryland Code, Natural Resources §5-1602 (Forest Conservation Act applicability)
- ICC, International Residential Code, Chapter 3 Building Planning
Start with a concept layout
Tell us what you want to build and we will talk through this layout for your program: how it sits on your parcel, where the septic area and any Critical Area line fall, which county or town office permits it, and a realistic budget range. The layouts on this site are concept plans, not permit drawings. That first conversation costs nothing.