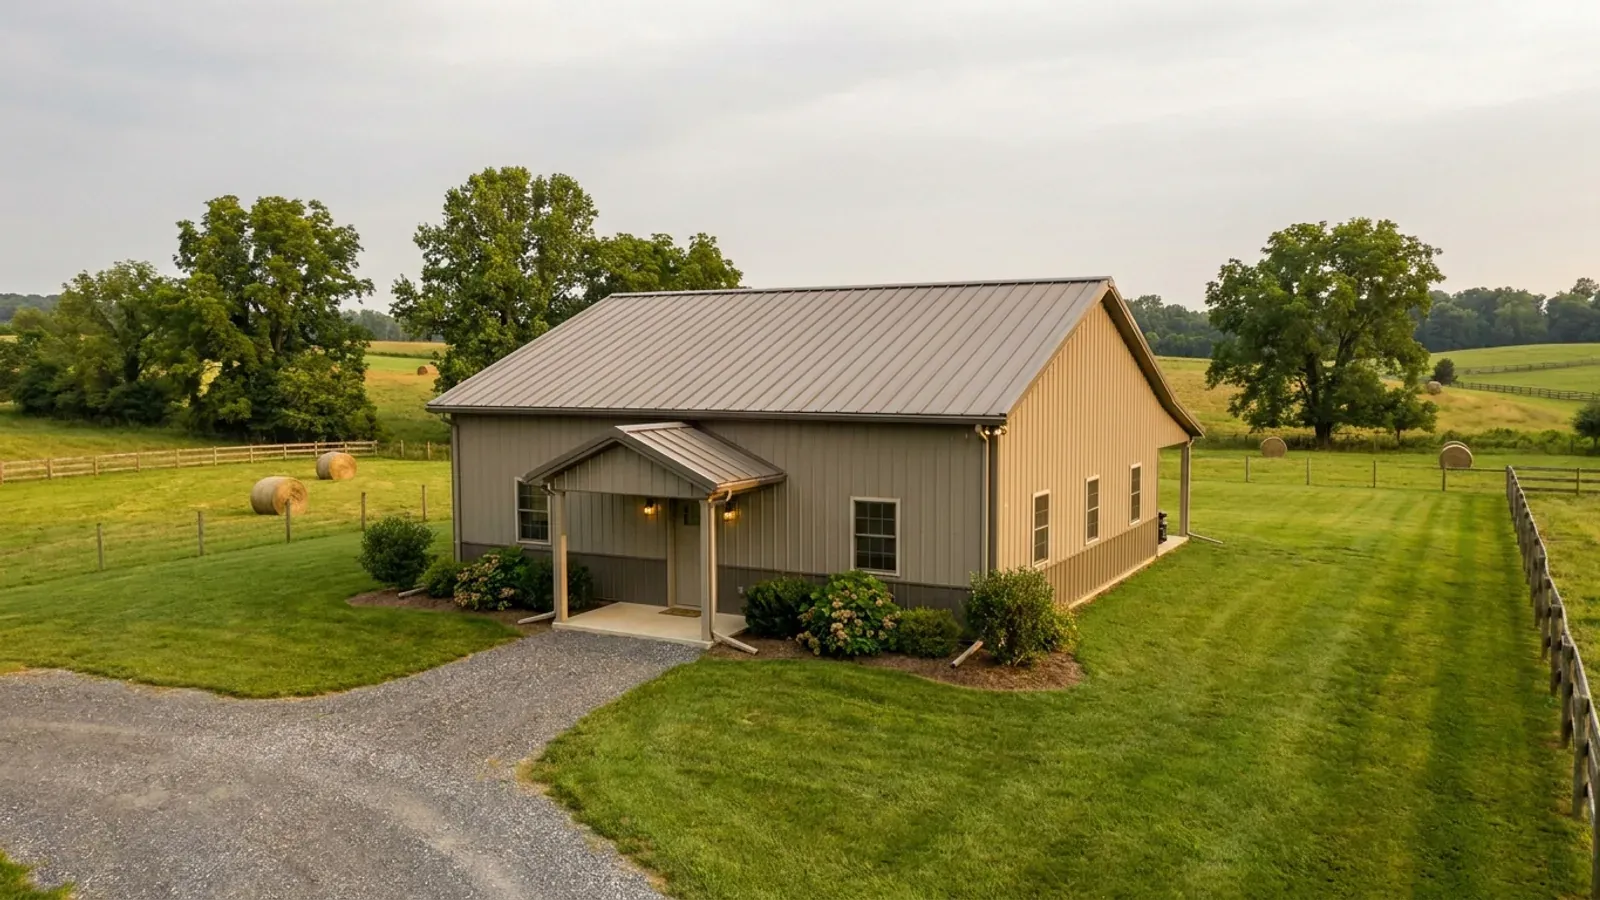
30x40 Barndominium Floor Plans in Maryland
The 30 by 40 is the compact barndominium: 1,200 square feet under one clear span, enough for a two- or three-bedroom home, a guest house, or a starter home with a loft. In Maryland it is often the footprint that fits where a larger building will not: a pre-1985 waterfront lot with a coverage allowance, a one-acre lot where the septic area takes the back half, or a wooded parcel where every square foot cleared counts. The layouts below are concept plans, not permit drawings.
What actually changes at this size
The dimensions are the easy part. These are the decisions that follow from them.
Two bedrooms or three
Across a 30-foot width, two bedrooms of 11 by 12 feet and a bath fit at one end with a kitchen and great room at the other. Three bedrooms fit if the kitchen and living share one open space. Every bedroom needs at least 70 square feet, 7 feet in each direction, and an escape opening of at least 5.7 square feet net clear with the sill no more than 44 inches above the floor.
Septic and sprinklers for a compact house
A two-bedroom house is designed at Maryland's minimum of 300 gallons per day for a residence, and a three-bedroom at 450, both with a septic tank of at least 1,000 gallons. The house also gets an automatic sprinkler system, a requirement Maryland bars counties from weakening (Public Safety Article §12-504). Near the Bay, a new septic system in the Critical Area must use nitrogen-removing Best Available Technology.
A loft adds space without footprint
With 14-foot or taller sidewalls, a 30x40 can carry a loft over part of the great room. Because Maryland homes are sprinklered, the code allows a loft covering up to half of the room below, rather than a third, if it stays open. That can add 300 to 400 square feet without adding a square foot of lot coverage.
The same frame, sized for your county
The State Climatologist Office puts average annual snowfall at 8 to 10 inches along the coast of the lower Eastern Shore and well over 80 inches in Garrett County. A 30-foot span handles either easily, but the frame and roof are sized to the snow and wind loads your county's building official sets for your site.
The footprint that fits a half-acre lot near the water
Inside the Chesapeake Bay or Atlantic Coastal Bays Critical Area, a lot of half an acre or less that existed before 1 December 1985 is allowed lot coverage of 25% instead of the usual 15, and the county may allow up to 25% more than that, or 500 square feet more, whichever is greater, with mitigation (Natural Resources §8-1808.3). On a full half-acre lot, 25% is 5,445 square feet. A 30x40 house covers 1,200 of those, leaving room for a driveway, a walkway and a small shed within the allowance, where a 40x60 with its apron would use most of it. Coverage counts the driveway, walkways and gravel as well as the roof, so the concept plan tallies all of them.
How people actually split 1,200 sq ft
Three common ways to divide this footprint. Yours does not have to match one exactly — this is a starting point for the conversation, not a catalog.
Two-bedroom 30x40
1,200 sq ft living / 2 bedrooms / 2 baths
Two bedrooms at one end, each with its own bath, and a kitchen with an island facing the great room at the other. Laundry and the sprinkler riser share the wet wall between the baths.
Three-bedroom starter
1,200 sq ft living / 3 bedrooms / 1.5 baths
Three compact bedrooms along one long wall, a hall bath and a powder room, and an open kitchen and living area. It is the tightest three-bedroom layout that still clears the room minimums.
30x40 with a loft
1,200 sq ft main floor / 450 sq ft open loft
A one-bedroom main floor with a vaulted great room and a loft over the bedroom end, used as an office or guest sleeping area with a gable-end escape window. A good fit for a waterfront lot with a tight coverage allowance.
Ways to build this size
A 30' x 40' footprint can go together several ways. These are the service lines most relevant to it.
Barndominium Kits
Barndominium kits for sale in Maryland: steel and pole barn shell packages for your land, and how a kit differs from a modular or manufactured home.
Read morePole Barn Homes
Pole barn homes in Maryland: wood post-frame barndominiums built as permitted houses, from shell to finished home, with or without a shop.
Read moreCustom Plans
Custom barndominium plans in Maryland: floor plans, 3D views and a permit-ready drawing set built around your land, your shop and your budget.
Read more30x40 Barndominium: common questions
6 questions worth settling before this layout goes any further. If yours is not on the list, put it in the survey.
How many square feet is a 30x40 barndominium?
How many bedrooms fit in a 30x40?
Is a 30x40 barndominium big enough for a family?
Can I build a 30x40 barndominium on a waterfront lot?
How much lot does a 30x40 need away from the water?
Is a 30x40 kit a good starting point?
Keep reading
The pages that answer the next question this one raises.
Want this layout tested against your program and your parcel? That is where a build actually starts.
Sources
- Maryland Code, Natural Resources §8-1808.3 (Critical Area lot coverage)
- Maryland Code, Natural Resources §8-1802 (definition of lot coverage)
- COMAR 27.01.09.01, Critical Area Buffer
- COMAR 26.04.02.05, Design and Construction of Conventional On-Site Sewage Disposal Systems (design flow and tank size)
- COMAR 26.04.02.07, Best Available Technology for Removal of Nitrogen
- COMAR 26.04.02.04, Site Evaluation (sewage disposal area)
- Maryland Code, Public Safety §12-504 (local amendments and sprinklers)
- Maryland State Climatologist Office, Maryland's Climate
- ICC, International Residential Code, Chapter 3 Building Planning
Start with a concept layout
Tell us what you want to build and we will talk through a 30' x 40' layout for your program: how it sits on your parcel, where the septic area and any Critical Area line fall, which county or town office permits it, and a realistic budget range. The layouts on this site are concept plans, not permit drawings. That first conversation costs nothing.