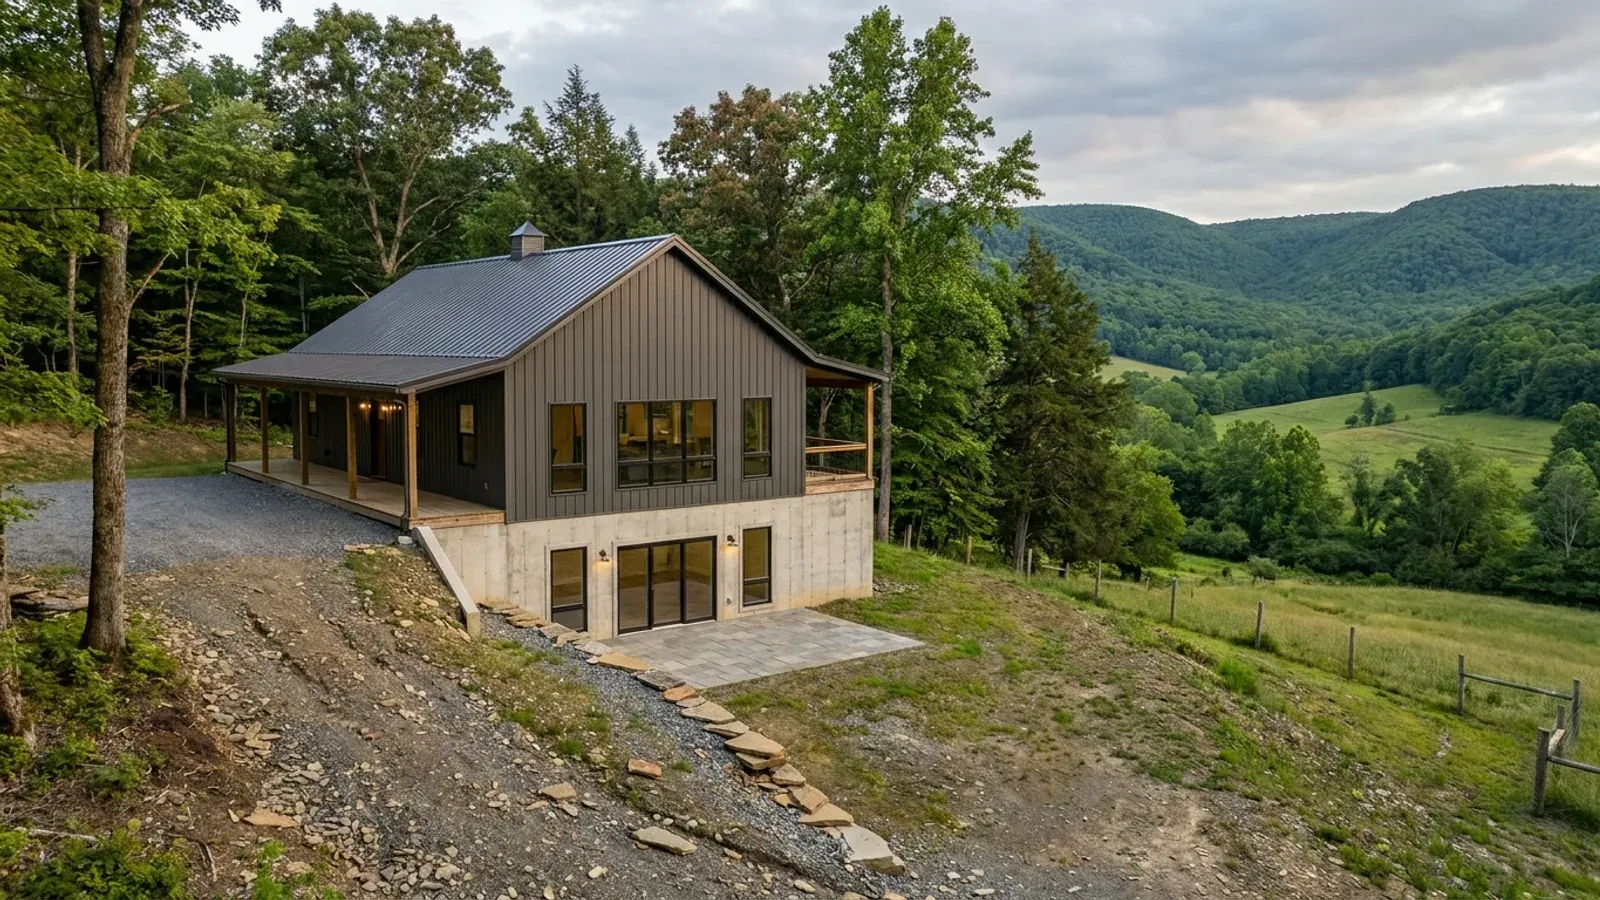
Barndominium Floor Plans with Basement in Maryland
A basement under a barndominium adds living or storage space without adding footprint, and on a sloping Piedmont or western Maryland lot a walkout basement can be the most useful floor in the house. But Maryland's soils vary sharply. The state's own septic regulation treats the coastal plain separately because, on parts of it, too little dry soil sits above the water table for a conventional system, and a basement has to live with that same water. Whether a basement makes sense is a question for the soil before it is a question for the plan. The layouts below are concept plans, not permit drawings.
What actually changes with this feature
The look is the easy part. These are the decisions that follow from it.
Basement bedrooms and the sprinkler exception
Normally every basement, and every sleeping room in a basement, needs its own emergency escape and rescue opening. The code relaxes this in a sprinklered dwelling: basement bedrooms there need not each have one, provided the basement has either one code-compliant stair out plus one escape opening, or two code-compliant ways out. Maryland requires sprinklers in every new one- and two-family dwelling (Public Safety Article §12-504), so a new barndominium can use that option.
Test for radon
The Maryland Department of Health notes that radon is a colorless, odorless gas and that the U.S. Environmental Protection Agency recommends testing every home and fixing any home above 4 picocuries per liter. A basement is where soil gas is most likely to enter, so many buyers plan a sub-slab vent pipe during construction, when it is simplest to add.
Drainage and the septic elevation
A basement bathroom or laundry sits below the septic tank inlet on many lots, which means a sewage ejector pump. The septic system itself has to keep its separation to the water table below the disposal field, so the house elevation, the basement floor and the septic design are set together, not one after another.
A walkout on a sloping lot
On a lot that falls away behind the house, one side of the basement can open at grade with full-size doors and windows. That gives basement bedrooms their escape openings easily, brings in daylight, and turns the lower floor into living space rather than storage. Steep slopes also affect where the septic area can go, so the site plan decides which way the walkout faces.
The same soil tests that site your septic tell you about a basement
Maryland's septic regulation (COMAR 26.04.02.04) requires perc and soil testing at the time of year when the water table is highest wherever soil surveys or borings show seasonally high or perched water, and a conventional septic system needs at least 4 feet of unsaturated soil beneath it, with coastal plain alternatives only in designated areas. Those observations tell you where the water sits in the wettest months, which is exactly what a basement has to live with. Where the health department had to wait for the wet season to test, plan a basement cautiously or not at all. Where the soil is deep and well drained, a basement or walkout is a practical choice. The average depth frost reaches ranges from about 5 inches or less in the far south of the state to more than 18 inches on the Allegheny Plateau, according to the State Climatologist Office, but the footing depth your house must meet is set by your county's building official.
Common ways to build this
Three common ways to lay this out. Yours does not have to match one exactly — this is a starting point for the conversation, not a catalog.
Ranch over a full basement
1,600 sq ft main floor / 1,600 sq ft basement
A single-level three-bedroom house with a full basement for storage, mechanicals and a future family room. The stair sits near the center so the basement can later be divided into a rec room and a guest suite.
Walkout basement with a guest suite
1,800 sq ft main floor / 1,200 sq ft finished walkout
The house steps down a sloping Piedmont lot so the rear of the basement opens at grade. A guest bedroom, bath and family room face the walkout side, with glass doors to a lower patio that serves as the escape route.
Partial basement under the living wing
2,000 sq ft main floor / 800 sq ft partial basement
A basement only under the part of the house where the soil and slope allow it, with the rest on a slab or crawl space. It gives room for mechanicals and storage without committing the whole footprint to below-grade construction.
Ways to build this
This layout can go together several ways. These are the service lines most relevant to it.
Site Preparation
Barndominium site preparation in Maryland: clearing, grading, the drive and building pad, coordinated with the perc test, septic and well approvals.
Read moreCustom Plans
Custom barndominium plans in Maryland: floor plans, 3D views and a permit-ready drawing set built around your land, your shop and your budget.
Read moreTurnkey Builds
Turnkey barndominiums in Maryland: land to move-in under one contract, from site work and septic coordination to the finished, inspected home.
Read moreBarndominium with a Basement: common questions
6 questions worth settling before this layout goes any further. If yours is not on the list, put it in the survey.
Can you build a barndominium with a basement in Maryland?
How do I know if my lot can take a basement?
Do basement bedrooms need egress windows?
How deep do the footings need to be?
Should I worry about radon?
Is a basement cheaper than building a second story?
Keep reading
The pages that answer the next question this one raises.
Want this layout tested against your program and your parcel? That is where a build actually starts.
Sources
- COMAR 26.04.02.04, Site Evaluation (wet-season testing and unsaturated soil)
- Maryland State Climatologist Office, Maryland's Climate
- Maryland Department of Health, Radon
- Maryland Code, Public Safety §12-504 (local amendments and sprinklers)
- ICC, International Residential Code, Chapter 3 Building Planning (section R310)
Start with a concept layout
Tell us what you want to build and we will talk through this layout for your program: how it sits on your parcel, where the septic area and any Critical Area line fall, which county or town office permits it, and a realistic budget range. The layouts on this site are concept plans, not permit drawings. That first conversation costs nothing.