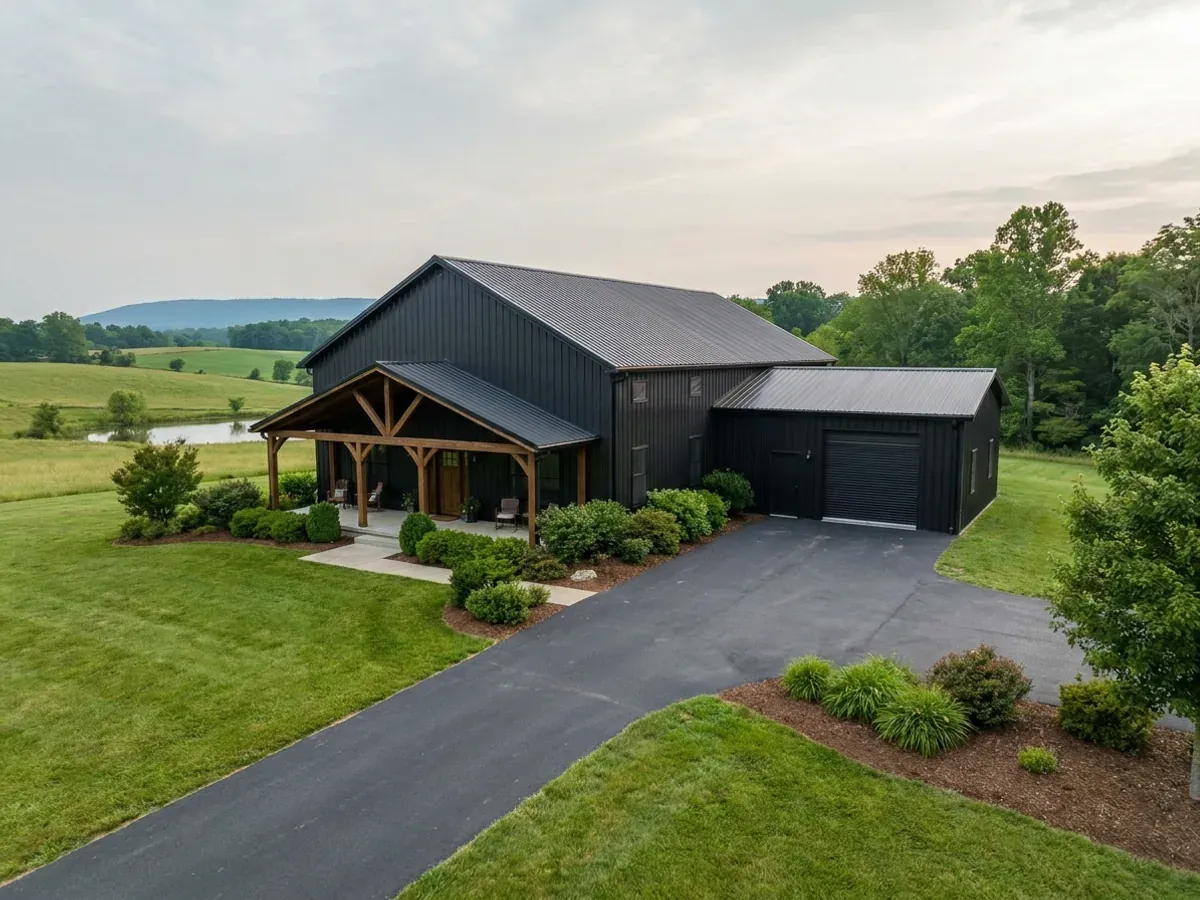
Barndominium with Shop Floor Plans in Maryland
A barndominium with a shop is the plan that most often brings people to this kind of building in the first place: a house and a workshop, equipment bay or hobby garage under one roof or side by side. In Maryland the shop decides three things early. Attached, it needs the code's separation from the living space. On a wooded lot, the combined footprint of house, shop, apron and septic area decides whether the state's forest conservation rules come into play. And near the Bay, a shop's gravel apron counts against lot coverage just like its roof. The layouts below are concept plans, not permit drawings.
What actually changes with this feature
The look is the easy part. These are the decisions that follow from it.
The wall between the shop and the house
A shop that stores cars, tractors or boats is a garage under the code. Where it adjoins the living space, the separation is at least 1/2-inch gypsum board on the garage side, and at least 5/8-inch Type X gypsum board under any habitable room above it. The door between them must be solid wood or steel at least 1-3/8 inches thick, or 20-minute rated, self-closing and self-latching, and it may not open into a bedroom.
Sprinklers cover the house, and the plan shows the line
Maryland requires an automatic sprinkler system in every new one- and two-family dwelling, and a county may not weaken that rule by local amendment (Public Safety Article §12-504). In a shop-house the concept plan marks which side of the separation wall is dwelling, so the sprinkler layout, the heating and the finish level follow the right line.
Gravel and concrete count near the water
Inside the Critical Area, lot coverage includes any structure, driveway, walkway or parking area, and any ground covered with gravel, stone, pavers or other man-made material. A shop's apron and turning area can match the shop's own roof in coverage, and most lots there are capped at 15 percent, so on a waterfront lot the shop is sized together with its gravel.
What the shop is used for is a zoning question
A personal workshop, a farm equipment bay and a home business are treated differently by county zoning. A business with employees or customers visiting may need a home occupation approval. Tell the county what the shop is for when you apply, because it decides which standards apply to the shop half of the building.
A shop doubles the footprint, and on a wooded lot that matters
Maryland's Forest Conservation Act applies to subdivision plans and grading or sediment control permits on areas of 40,000 square feet or more. Building a house for yourself or your child is exempt, and so is activity on a single lot of any size, only while no more than 20,000 square feet of forest is cut, cleared or graded (Natural Resources §5-1602). A 40 by 60 shop-house, its gravel apron and turning area, the driveway, the septic area and its replacement fields, and the well clearance add up quickly. On a wooded parcel, draw the clearing limit on the concept plan and keep it inside the number, or plan for a forest conservation plan. Your county's own forest conservation ordinance may set a stricter rule.
Common ways to build this
Three common ways to lay this out. Yours does not have to match one exactly — this is a starting point for the conversation, not a catalog.
Shop-house under one roof
1,500 sq ft living / 1,500 sq ft shop
A 40 by 75 building split down the middle by the separation wall, with a mudroom and laundry at the connection. The shop gets a 14-foot overhead door on the gable end and a clear span for a lift or a boat, and the living half has two bedrooms and an open kitchen and great room.
House with a detached shop
1,800 sq ft living / 1,200 sq ft detached shop
A three-bedroom house with the shop set apart across a shared gravel yard. Detached far enough from the house, the shop does not need the separation wall and can carry its own heating, and it can go to a different spot on the lot from the septic area and well.
Loft apartment over the shop
900 sq ft loft living / 1,800 sq ft shop below
The shop takes the ground floor and a compact apartment sits above it, reached by its own stair. The floor between them is built as the code's separation for a habitable room above a garage, and the apartment gets its own escape windows, smoke alarms and sprinklers as a dwelling.
Ways to build this
This layout can go together several ways. These are the service lines most relevant to it.
Shouses
Shouses in Maryland: a home and a full-size shop under one roof, on a steel or pole barn frame, planned so the shop never crowds the house.
Read morePole Barn Homes
Pole barn homes in Maryland: wood post-frame barndominiums built as permitted houses, from shell to finished home, with or without a shop.
Read moreSteel Construction
Steel barndominium construction in Maryland: red-iron frames designed for your site, erected on engineered foundations and finished as homes.
Read moreBarndominium with a Shop: common questions
6 questions worth settling before this layout goes any further. If yours is not on the list, put it in the survey.
What is the best size for a barndominium with a shop?
Does an attached shop need a firewall?
Can I run a business out of my barndominium shop?
Will clearing trees for a shop trigger a forest conservation plan?
Is a shop-house under one roof cheaper than two buildings?
Can the shop have a bathroom?
Keep reading
The pages that answer the next question this one raises.
Want this layout tested against your program and your parcel? That is where a build actually starts.
Sources
- Maryland Code, Natural Resources §5-1602 (Forest Conservation Act applicability)
- Maryland Code, Natural Resources §8-1802 (definition of lot coverage)
- Maryland Code, Natural Resources §8-1808.3 (Critical Area lot coverage)
- Maryland Code, Public Safety §12-504 (local amendments and sprinklers)
- ICC, International Residential Code, Chapter 3 Building Planning
Start with a concept layout
Tell us what you want to build and we will talk through this layout for your program: how it sits on your parcel, where the septic area and any Critical Area line fall, which county or town office permits it, and a realistic budget range. The layouts on this site are concept plans, not permit drawings. That first conversation costs nothing.